Consultation
For one room or a second opinion
- A focused session, on site or by video
- Layout and material advice for your space
- A written action list you can use with any contractor
Homes, offices and hospitality interiors anywhere in India, designed and built by one studio. 3D views of every room and an itemised estimate before any work begins.
From a single modular kitchen to a complete villa, office or cafe.
All services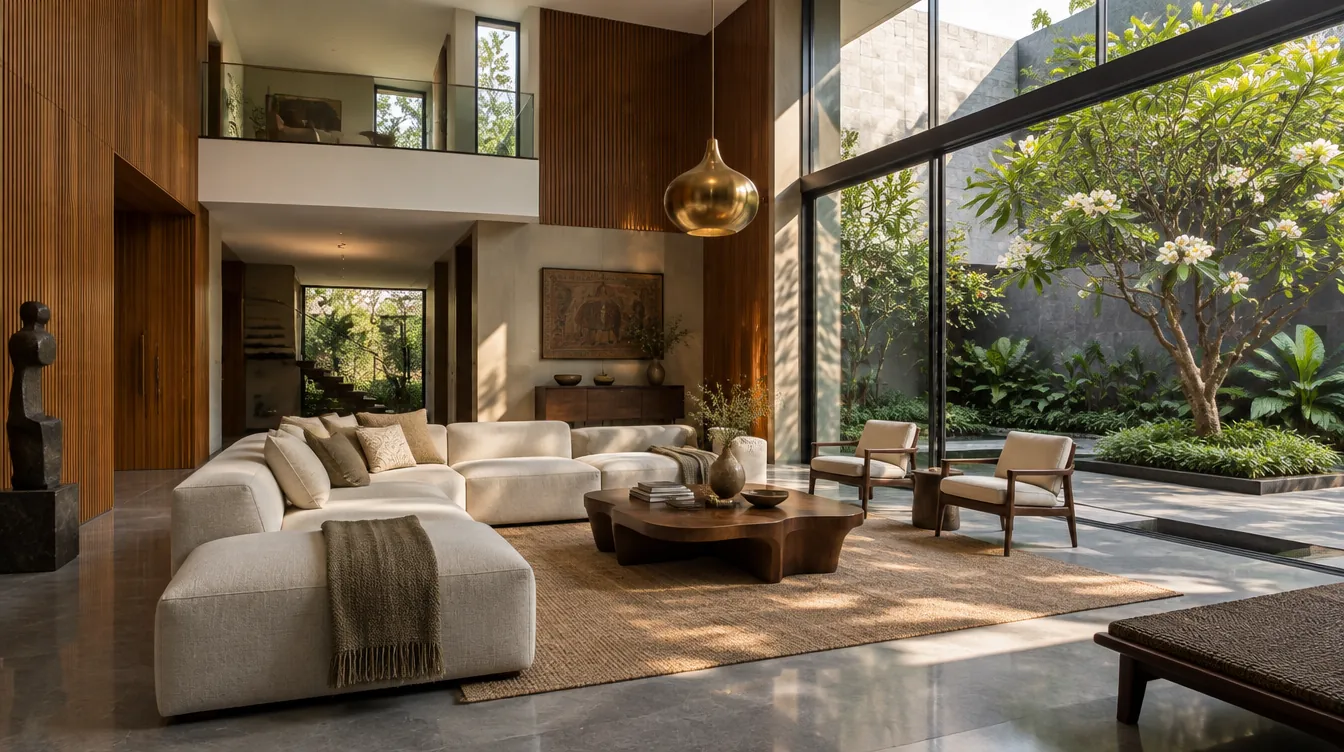
Light, seating and storage planned around how you gather.
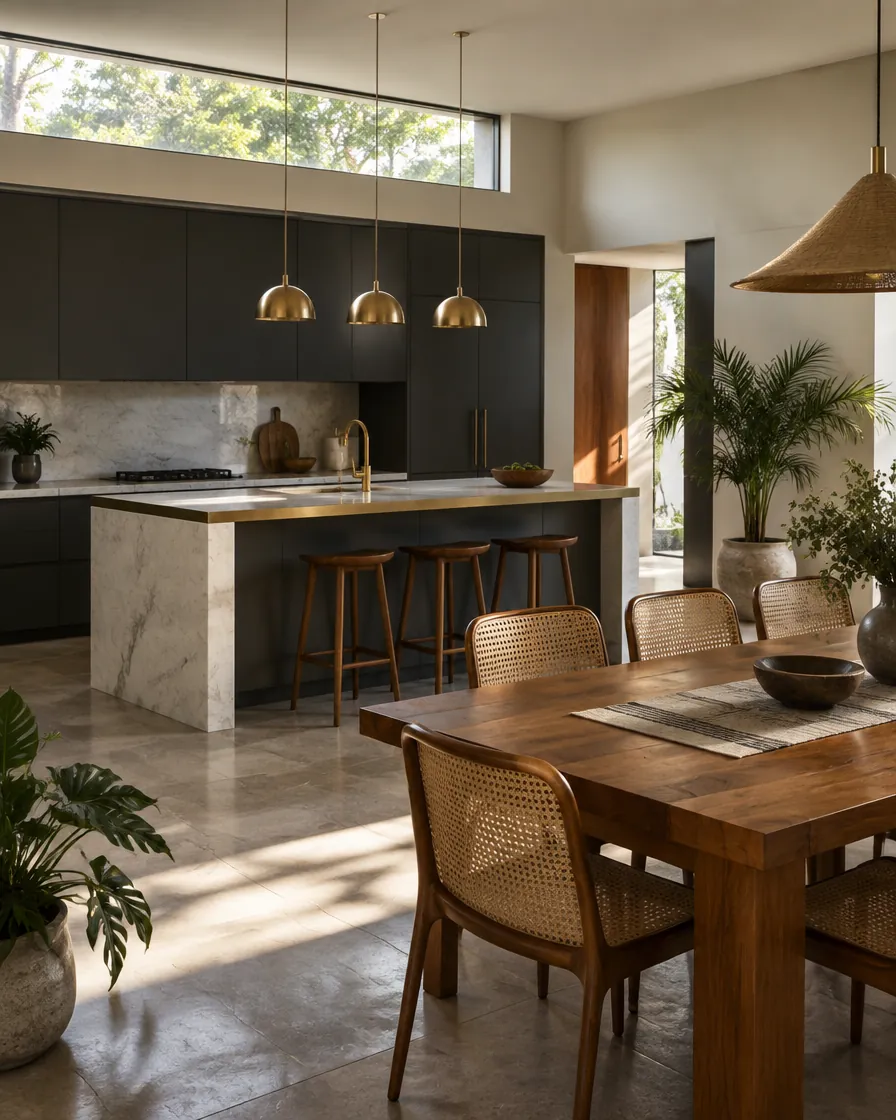
Hard-wearing, easy-clean kitchens with real working space.
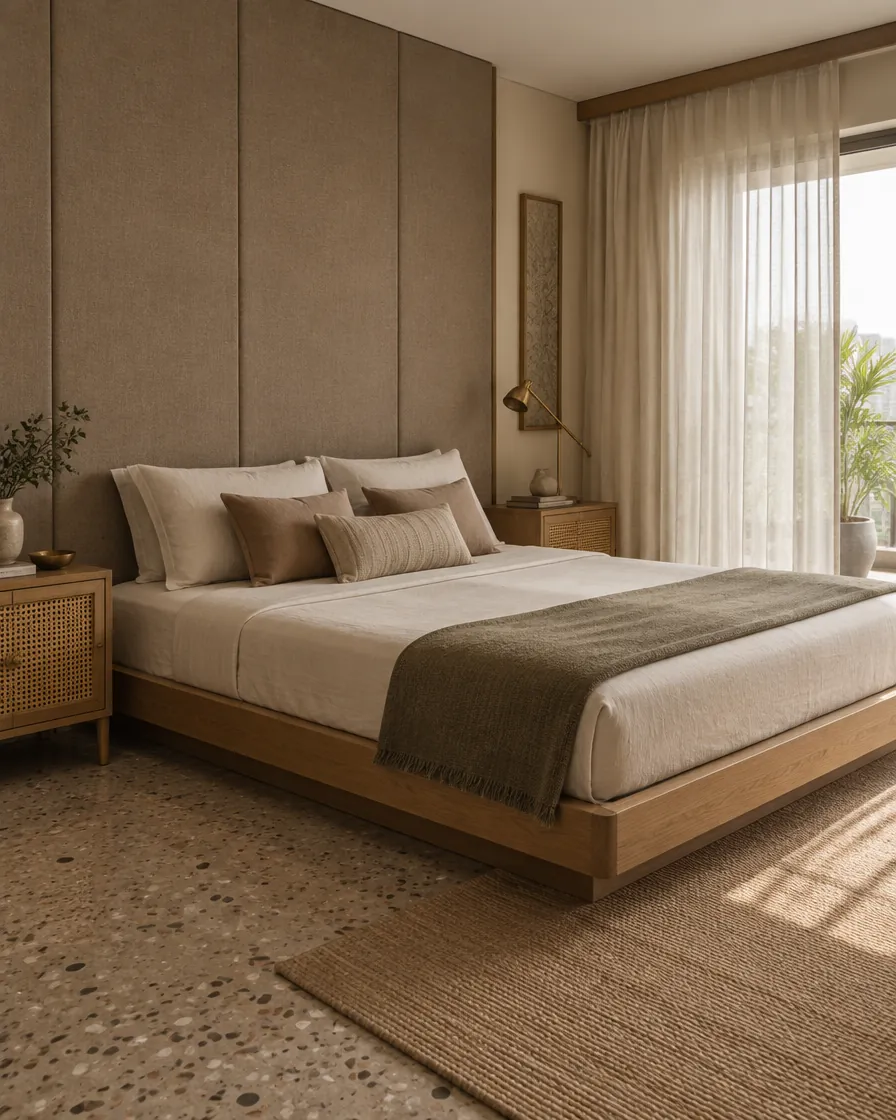
Quiet, cool rooms with wardrobes that hold everything.
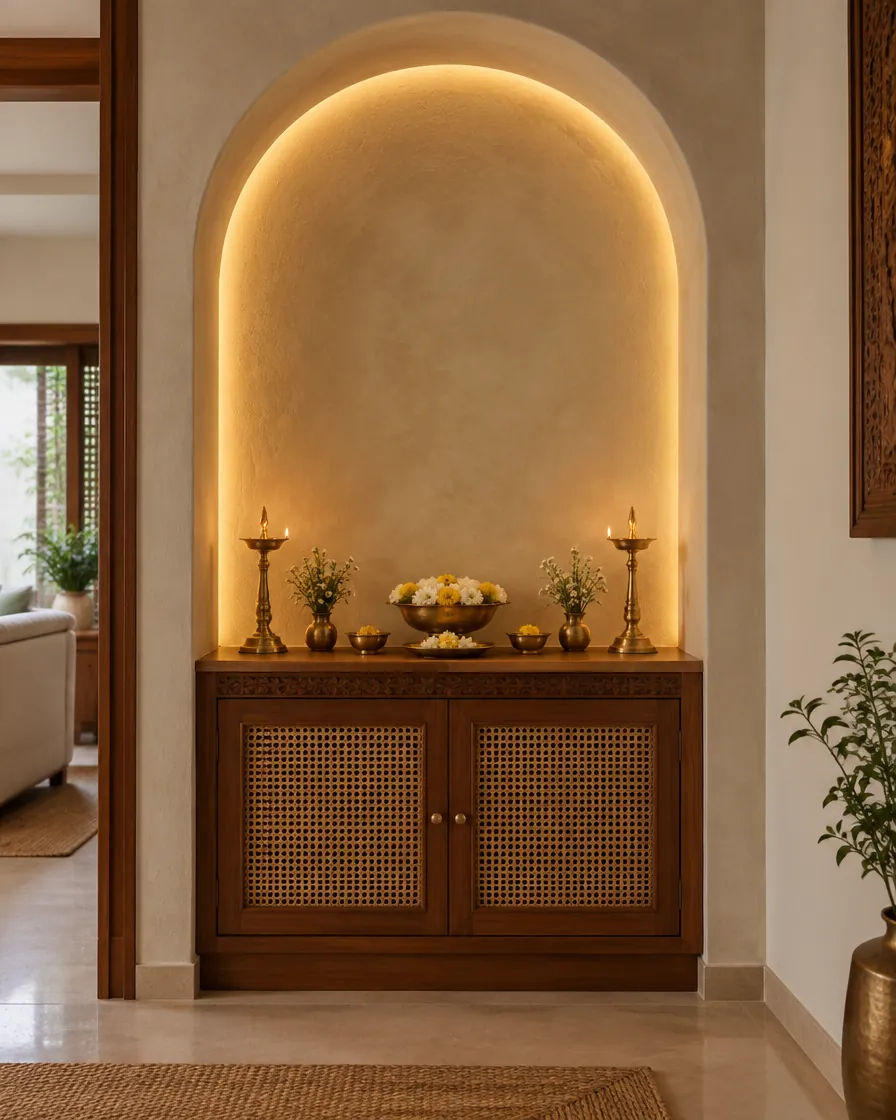
Calm, well-lit niches that respect ritual and Vastu.
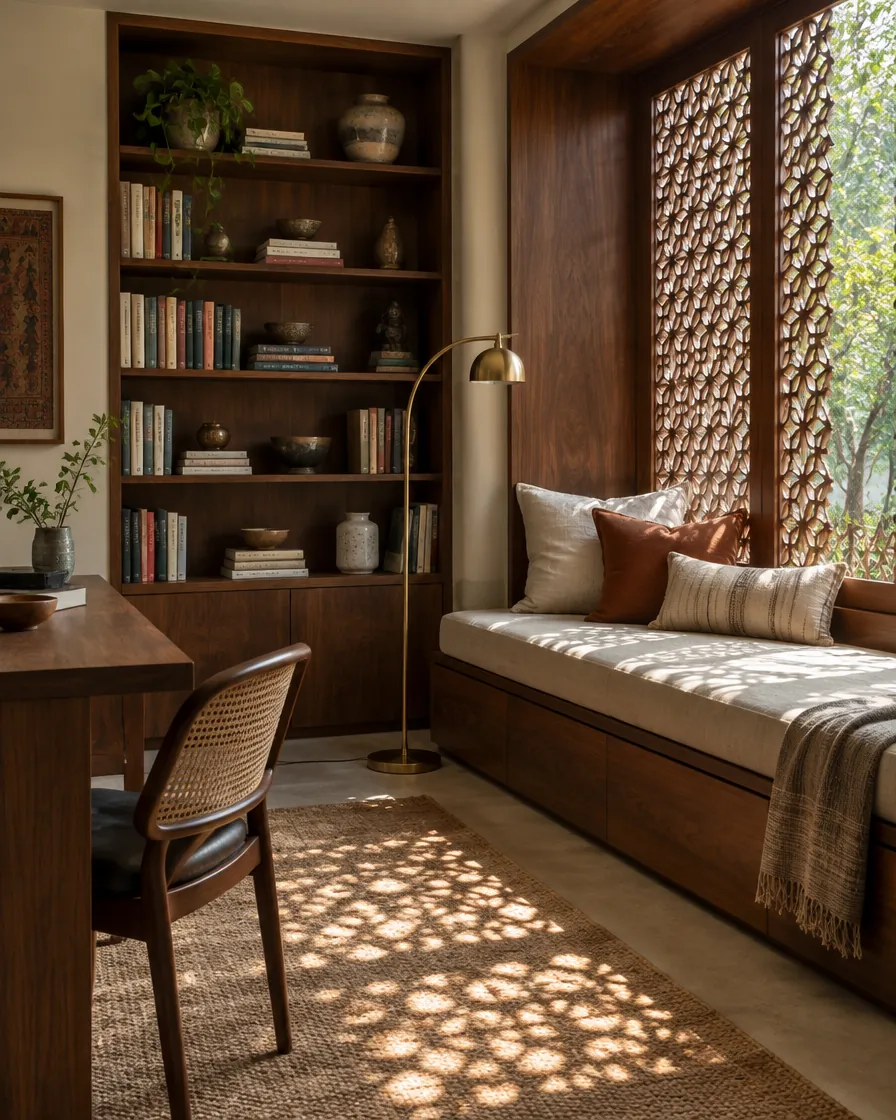
Proper workspaces that close away after hours.
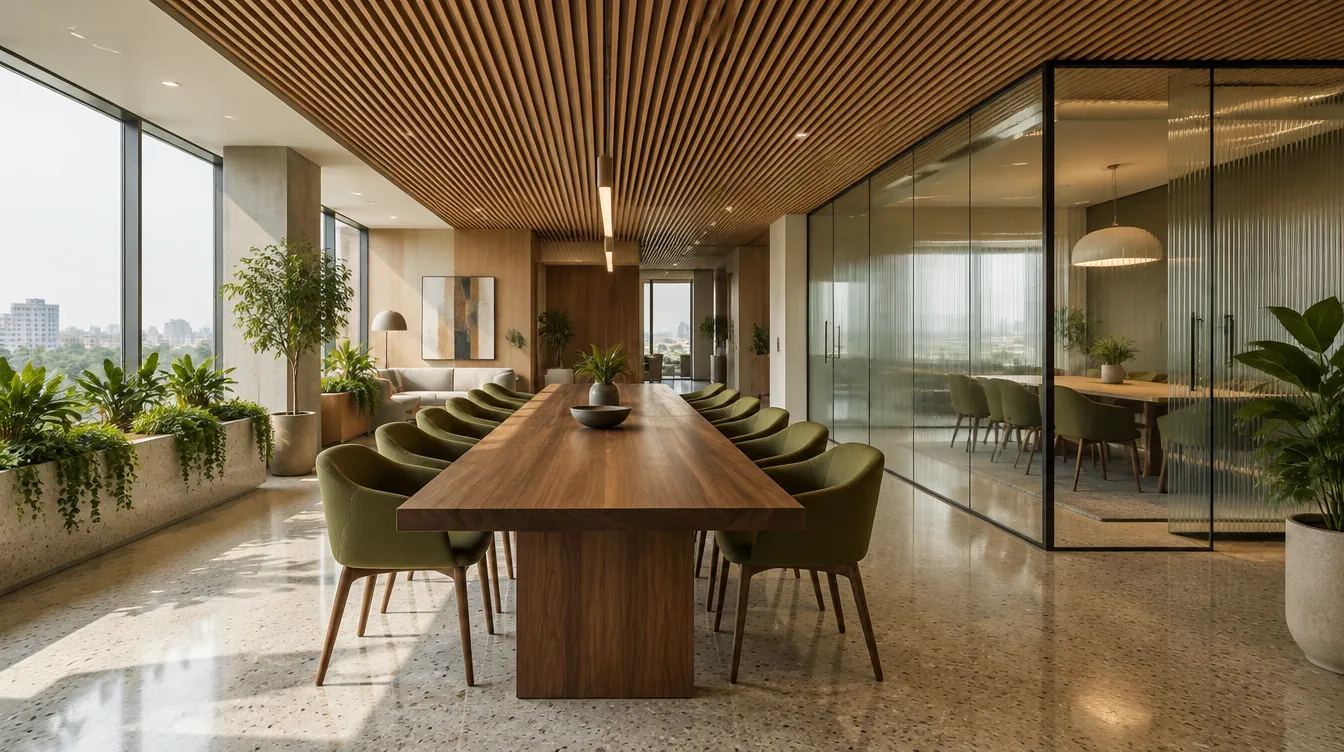
Workplaces and hospitality spaces that help business.
Open a project to walk through the brief, a floor plan you can tap, and the materials we chose.
Most of the design happens on screen, so distance never slows you down. Our team comes to site when it matters.
A video call or studio visit to understand your space, your family and your budget.
Our team visits to measure, photograph and study the light, wherever you are in India.
Layouts, 3D walkthroughs and material boards reviewed together on screen.
Our project team runs the site, with weekly WhatsApp photo updates until handover.
Every option starts with a conversation. Fees are fixed and quoted up front, before you commit.
For one room or a second opinion
For clients with their own contractor
One team from drawings to handover
| Topic | Typical approach | NSL Spaces |
|---|---|---|
| Planning | Catalogue layouts reused from home to home | Every plan drawn from how your family actually lives |
| Pricing | Lump-sum quote, extras appear later | Itemised estimate, line by line, before work starts |
| Visuals | A render or two of the living room | 3D views of every room, signed off by you |
| Delivery | Designer hands over to a separate contractor | One NSL team answers for design and build |
| Updates | You chase the site supervisor for news | Photo updates on WhatsApp every week |
| Materials | Showroom finishes that suit any city | Materials chosen for your city’s climate |
| Handover | Keys and a final bill | Styled rooms, a snag list and a care guide for every material |
Tap a stage, or watch one room move through our process.
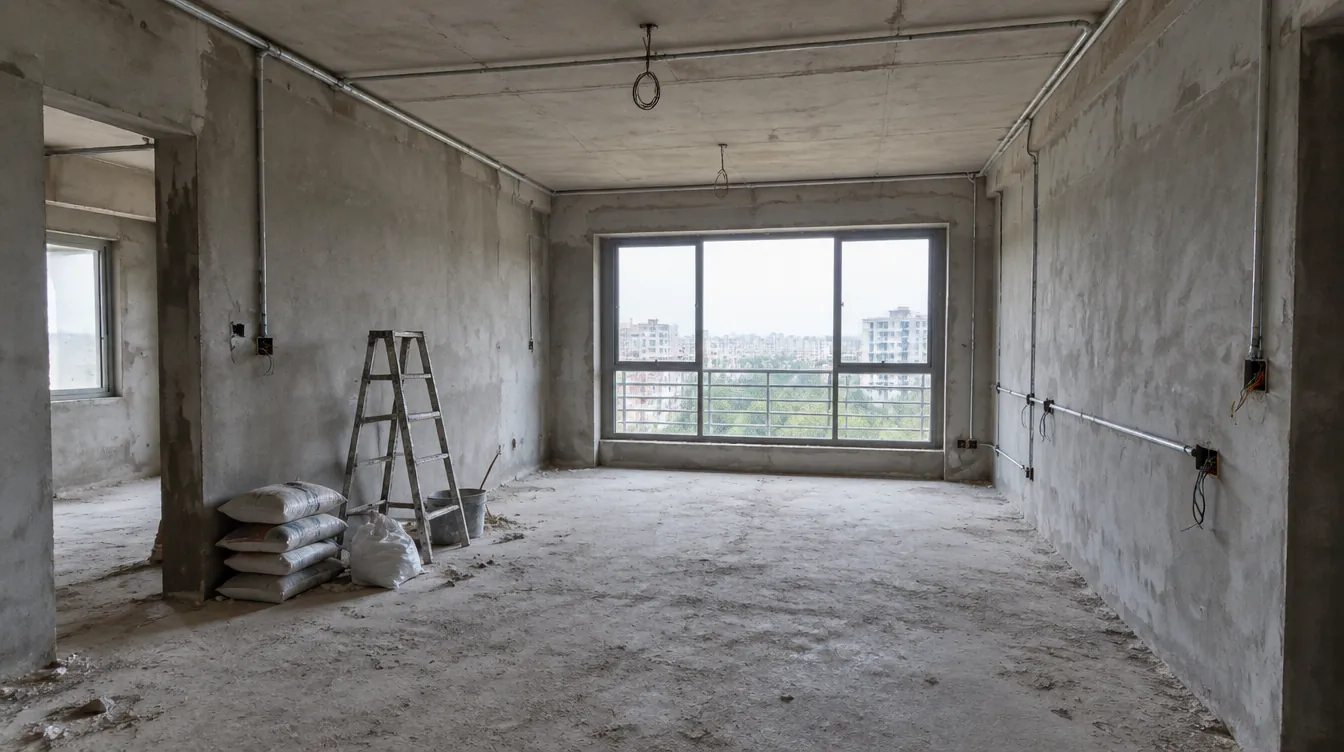
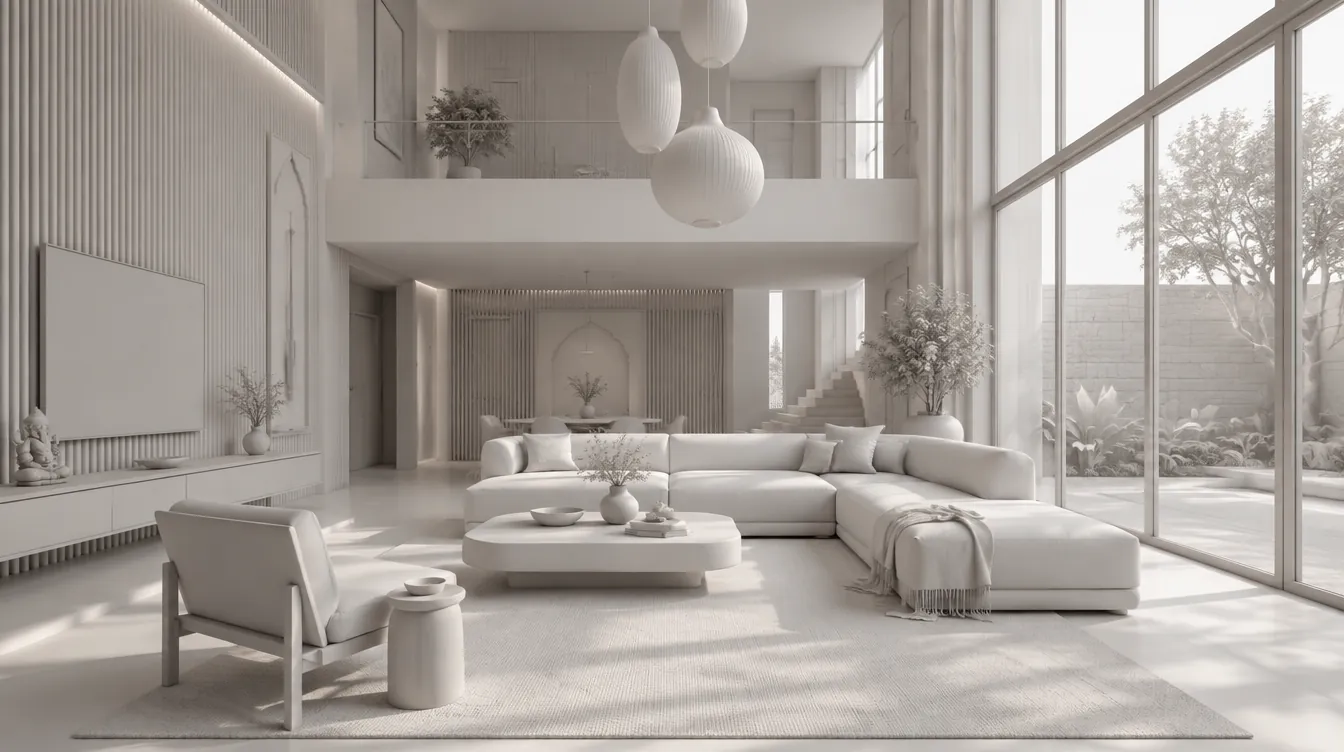 Before
It depends on size, scope and materials. After a consultation we give you a fixed design fee and an itemised estimate for the build, line by line, so you can see exactly where the money goes and adjust before anything starts.
Yes, anywhere in India. Design reviews happen on video calls with 3D walkthroughs, and our team visits site at the key stages: measurement, material sign-off, execution checks and handover. Travel is agreed up front.
Yes, if you want it. We place entrances, the kitchen, pooja room and master bedroom with Vastu in mind, and show you the options where Vastu, light and layout pull in different directions.
You approve 3D views of every room before work starts, along with physical samples of the main materials.
Yes. Most clients choose design and build, so one NSL team answers for drawings, carpentry, electrical, lighting, finishes and the final styling.
Prefer to talk? Call +91 93409 79606