Built for the heat
From Bhopal and Delhi summers past 40°C to Chennai humidity, we plan ventilation, shading and finishes for your city, so rooms stay comfortable and power bills stay lower.
From our studio in Bhopal, NSL Spaces designs homes, workplaces and hospitality interiors across India with a simple belief: a space should be planned around the people in it. We draw, we build and we stay until it is right.
Start a project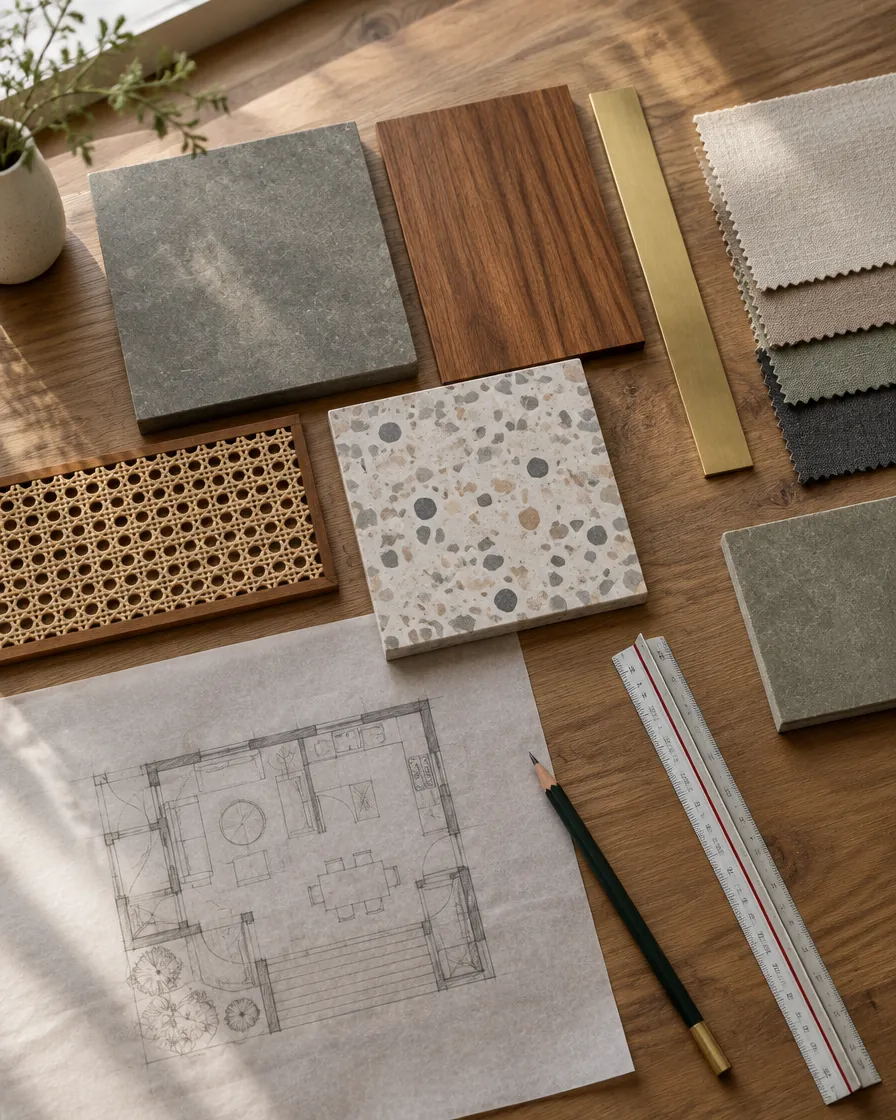
We design for Indian light and heat, for joint families and busy professionals, for festivals and ordinary Tuesdays.
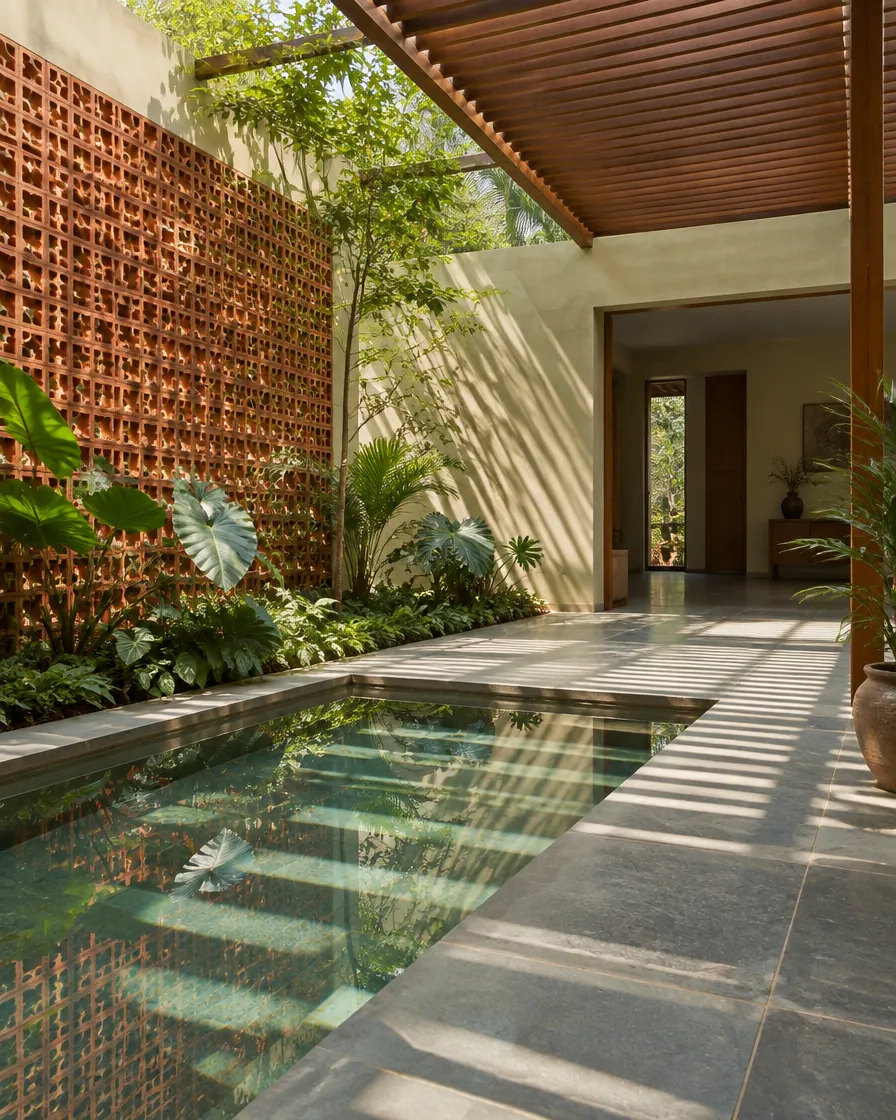
That means courtyards and cross-ventilation before air-conditioning, honest local materials before imported finishes, and storage that is planned rather than added. It also means one team that answers for the drawings and the build.
Five ideas sit behind every room we draw, from a 2 BHK in Kolar to a villa in Arera Colony.
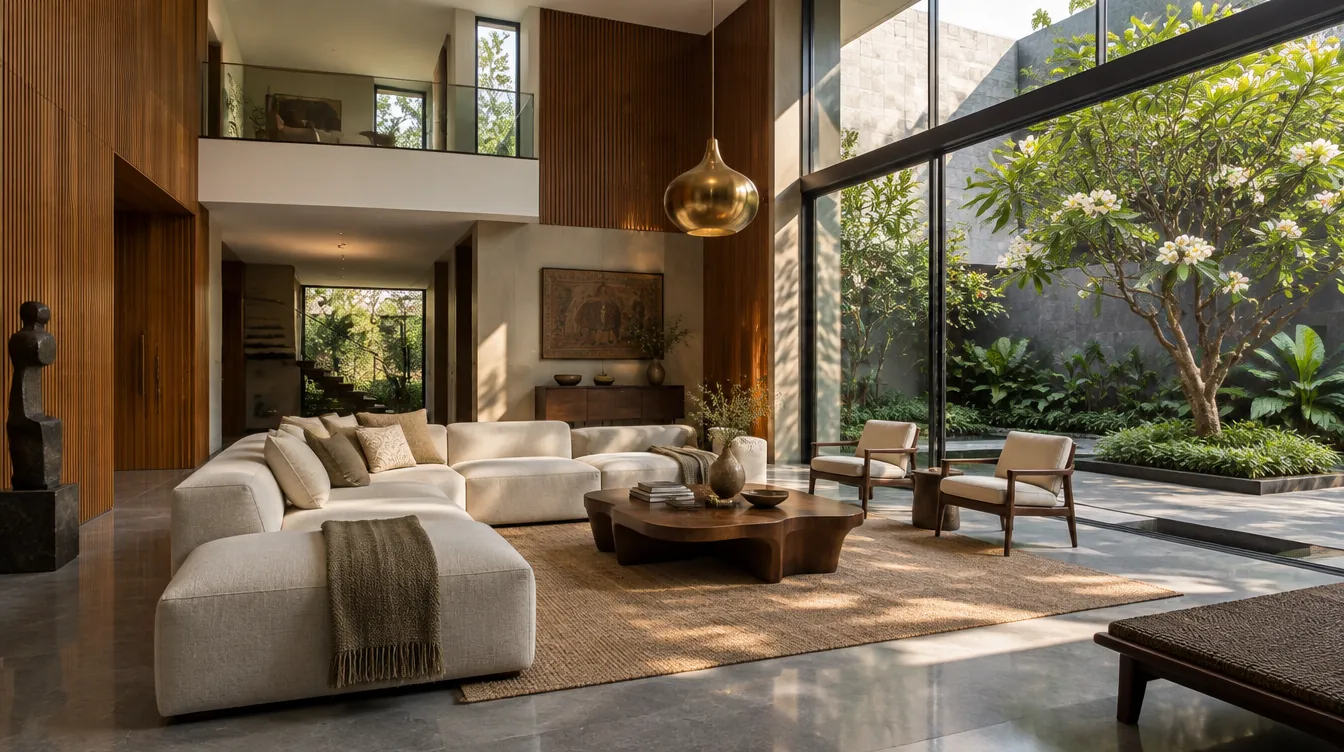
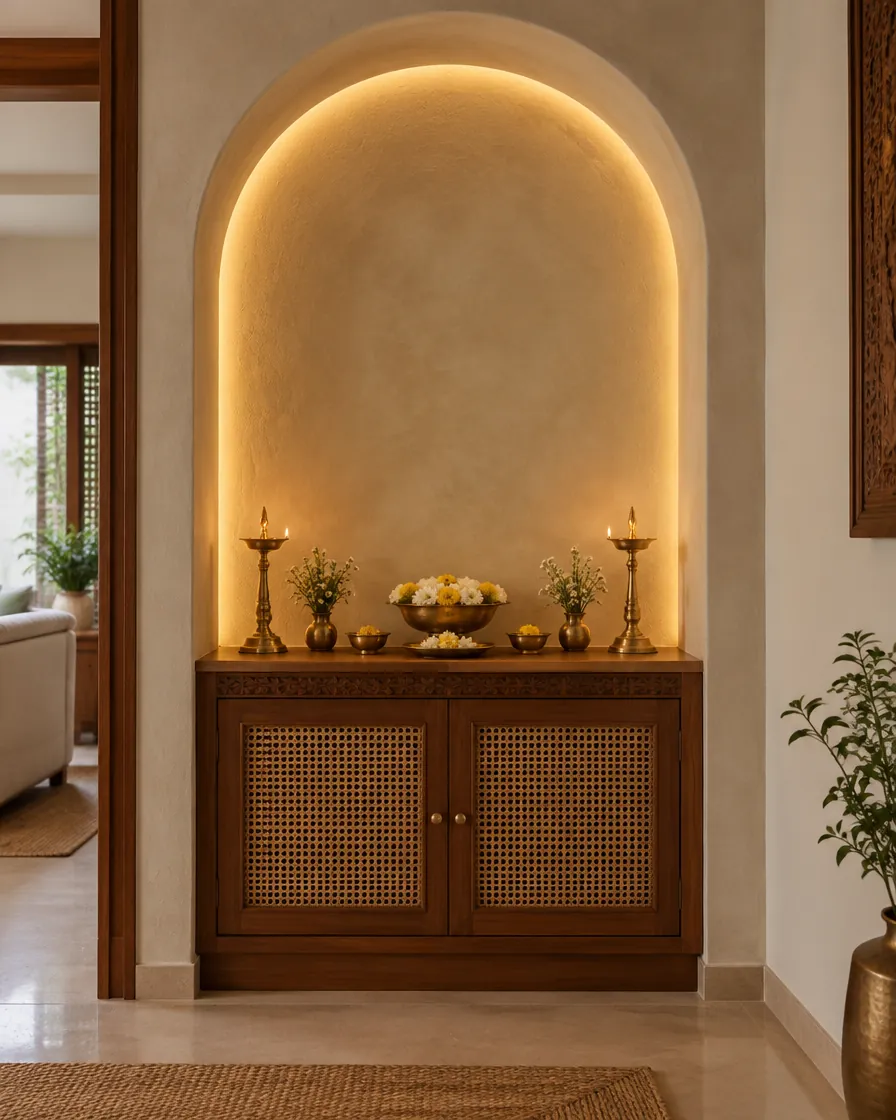
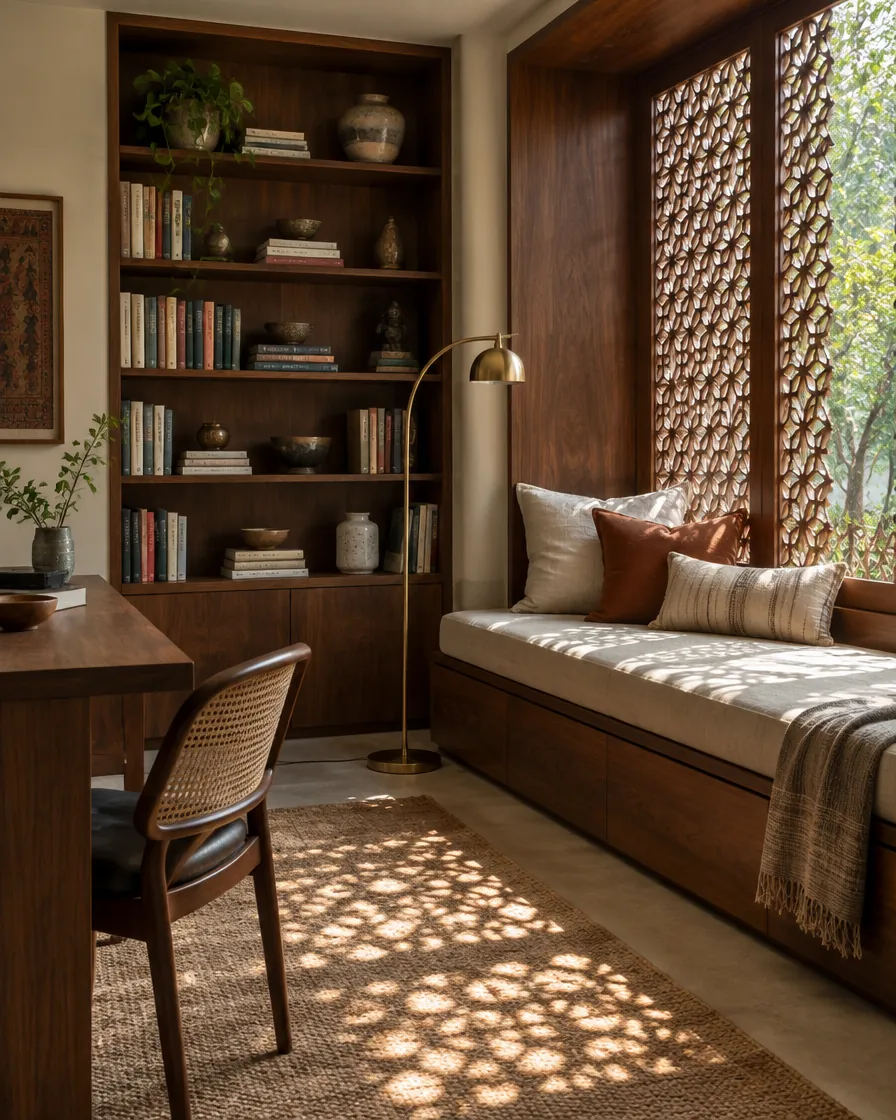
Most interiors are designed for a photograph. Ours are designed for May afternoons, monsoon humidity and three generations under one roof.
From Bhopal and Delhi summers past 40°C to Chennai humidity, we plan ventilation, shading and finishes for your city, so rooms stay comfortable and power bills stay lower.
Moisture-resistant boards, sealed stone and proper kitchen and bath ventilation, so cabinets don’t swell and walls don’t stain after the rains.
Entrances, kitchen, pooja and master bedroom placed with Vastu in mind, without giving up daylight, storage or flow.
Privacy for every generation, shared rooms that gather everyone, and space for festivals, guests and elders.
Residential interior design, commercial interiors, architecture and turnkey execution, from Bhopal to anywhere in India.
Complete interiors for homes, workplaces and hospitality, from layout to the last cushion.
New homes and renovations planned from the inside out, around light, air and courtyards.
Layouts that make every square foot work, especially in apartments and offices.
Photo-real views of your space before work starts, so decisions are easy.
One team for civil work, joinery, electrical, lighting and handover, on a fixed programme.
Beds, sofas, wardrobes and joinery made for your rooms by trusted local workshops.
You always know what happens next, what it costs and when it will be done.
A site visit and conversation about how you live, what you need and what you want to spend.
Mood, layout options and a material direction, presented as boards and sketches.
Detailed drawings, 3D views, lighting and an itemised estimate you can sign off.
Our site team manages trades, quality and timeline, with weekly photo updates on WhatsApp.
Styling, snag list, care guide for every material, and a walk-through together.
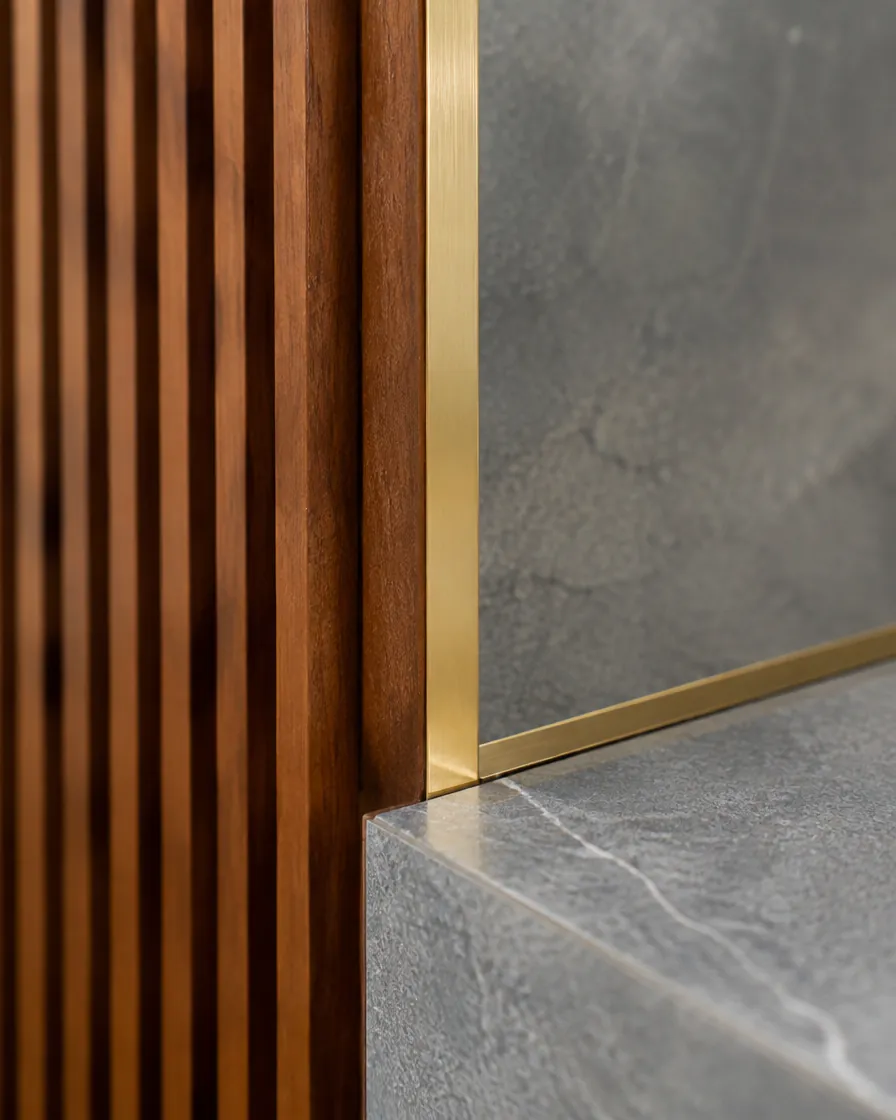
The materials we return to, chosen for Central Indian light, heat and daily life. Tap one to see where it works best and where we have used it.
Yes, anywhere in India. Design reviews happen on video calls with 3D walkthroughs, and our team visits site at the key stages: measurement, material sign-off, execution checks and handover. Travel is agreed up front.
Yes. We often join a project once the structure is planned, and coordinate drawings with your architect and contractor.
Design is a fixed fee agreed after the first visit. For turnkey projects you receive an itemised estimate before work starts, so there are no surprises.
It depends on size and scope. A typical apartment is designed in a few weeks and built over a few months; we share a programme with dates before we begin.
Yes. Our material library has stone, timber, fabric and hardware samples, and we bring boards to your site.
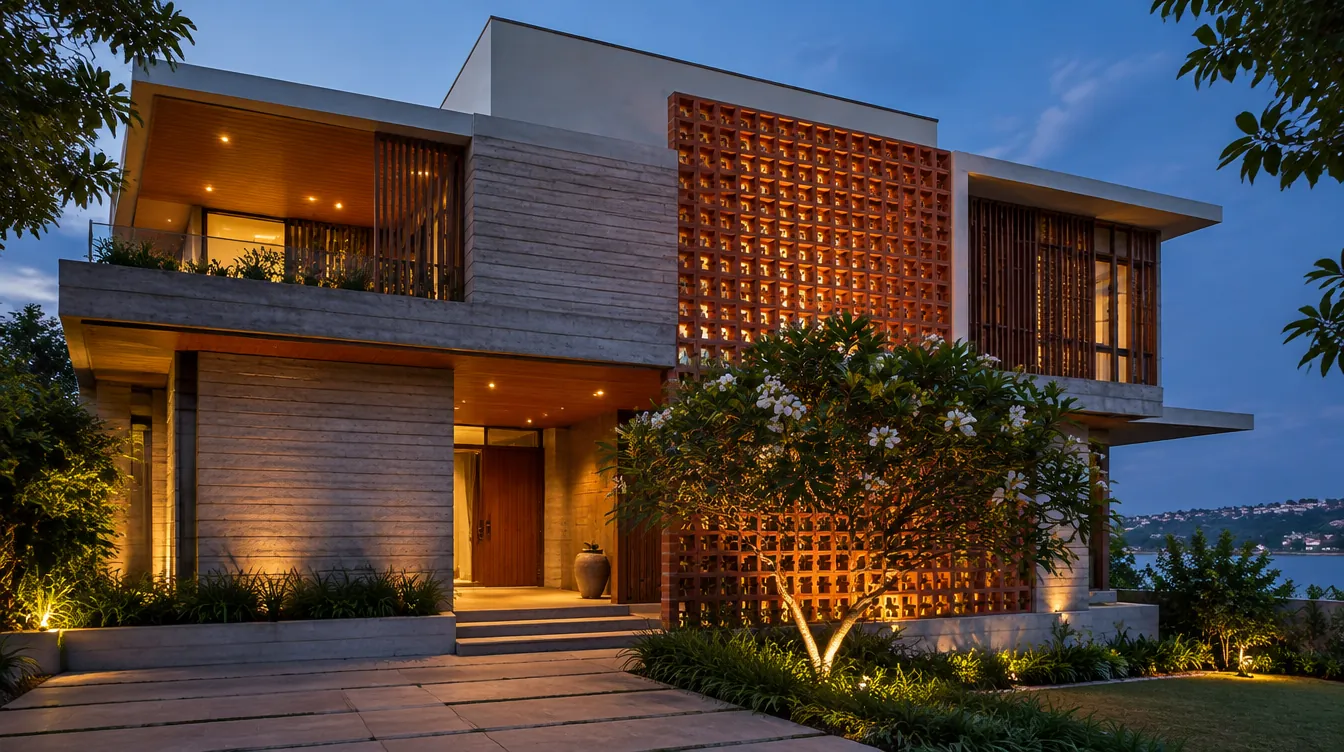
Tell us about your home or workspace. A designer will reply within one working day.