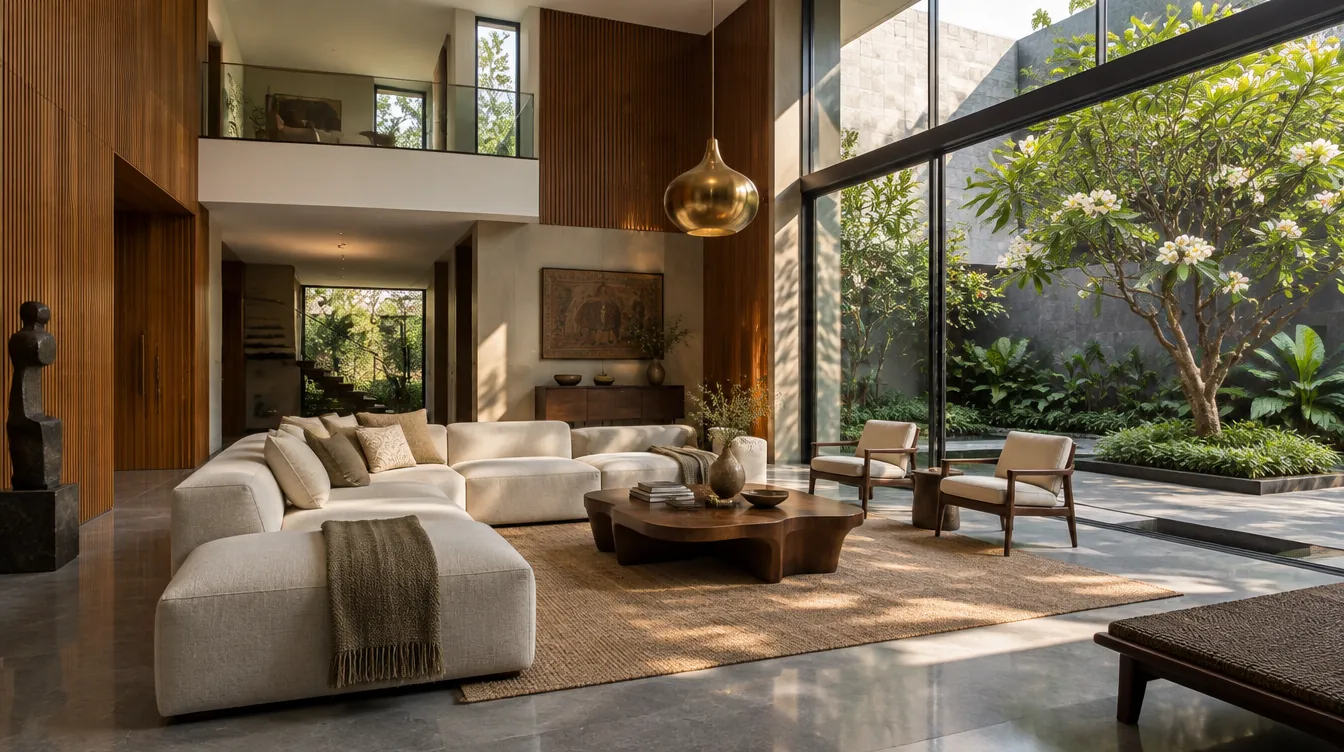
Sample project
The Arera Residence
A family villa reorganised around a planted courtyard, where every room borrows light and green.
- Location
- Arera Colony, Bhopal
- Type
- Villa
- Area
- 4,200 sq ft
- Style
- Contemporary Indian
- Scope
- Architecture, interiors and build
0101 · The brief
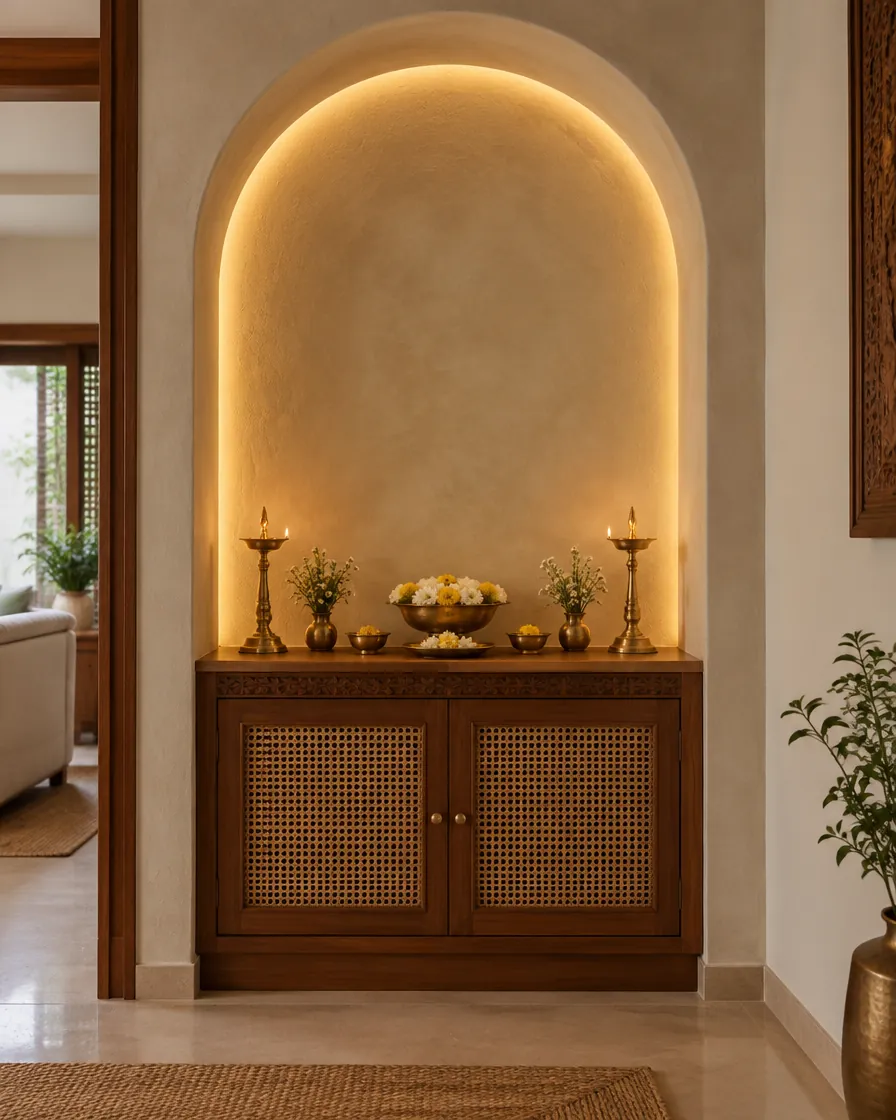
A family of five wanted a home that felt calm in the heat, kept three generations together without crowding anyone, and made room for a daily pooja ritual.
0202 · The idea
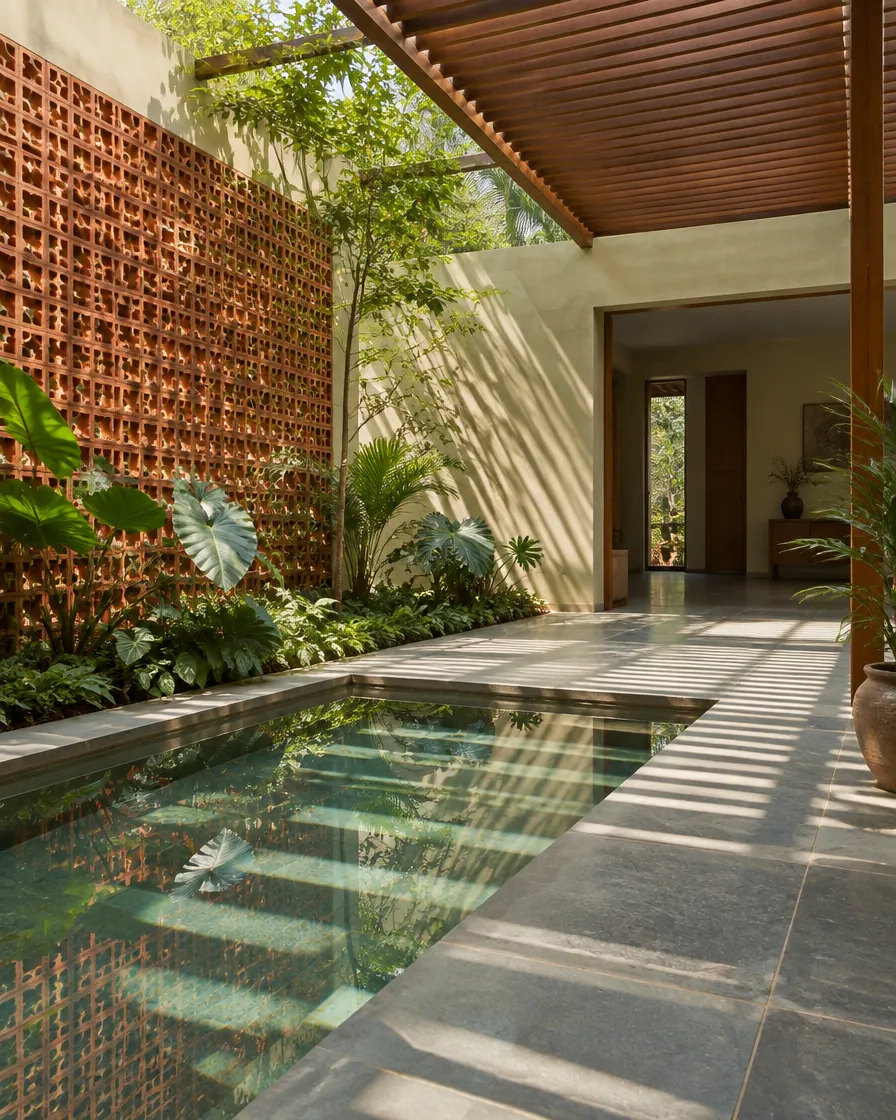
Turn the house inward. A planted courtyard becomes the centre, so every room looks onto green and the stone floor stays cool.
“We wanted a home that slows us down. Now every room opens to the courtyard.”
The client (sample)
03 · The plan
Walk through the plan
Tap a room on the plan to see it finished.
04 · Materials
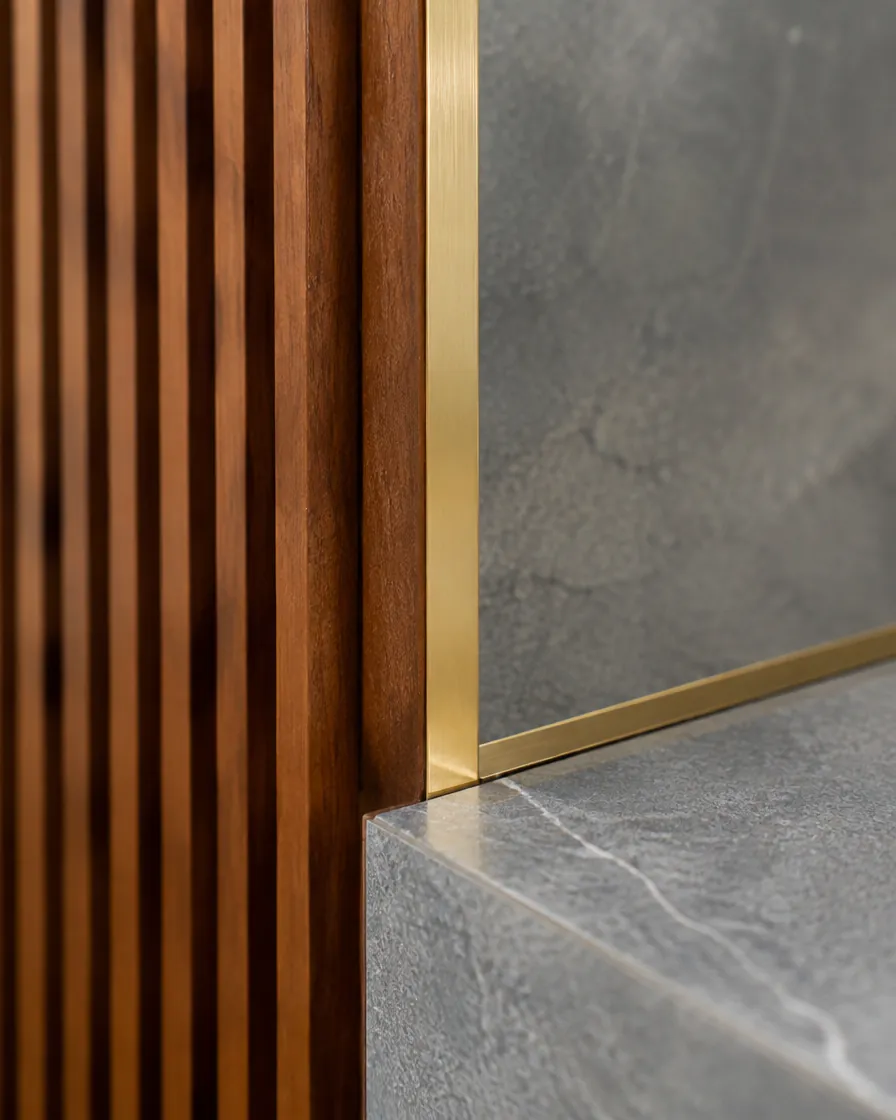
What you touch in this space
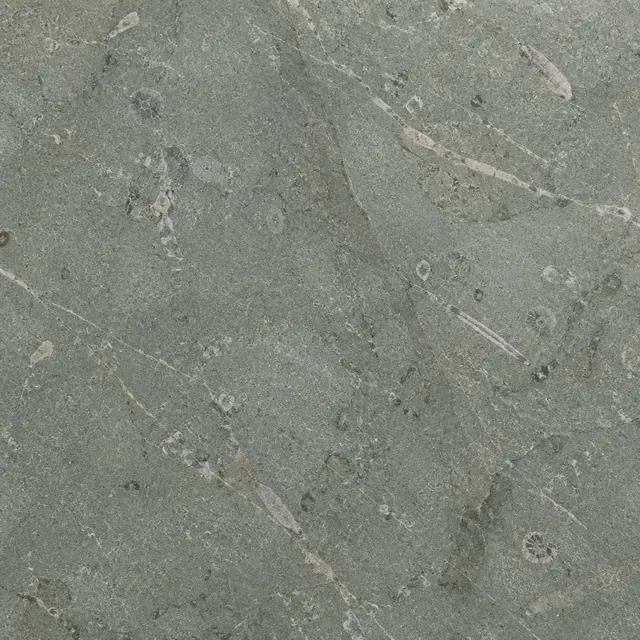 Kota stone
 Teak
Teak Brass
Brass Cane
Cane05 · Transformation
Before, concept and the finished space
Drag across the image to compare. Switch between the empty shell and our 3D concept.
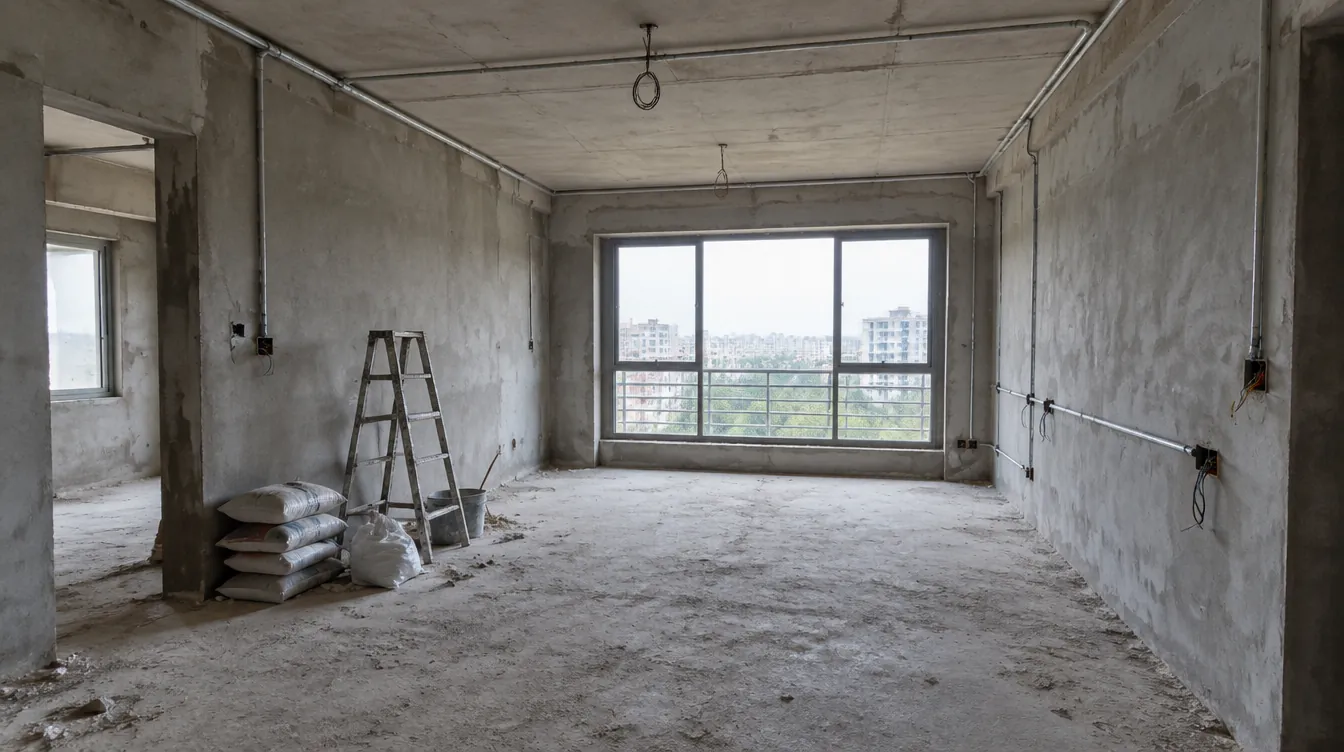 BeforeFinal
06 · The space
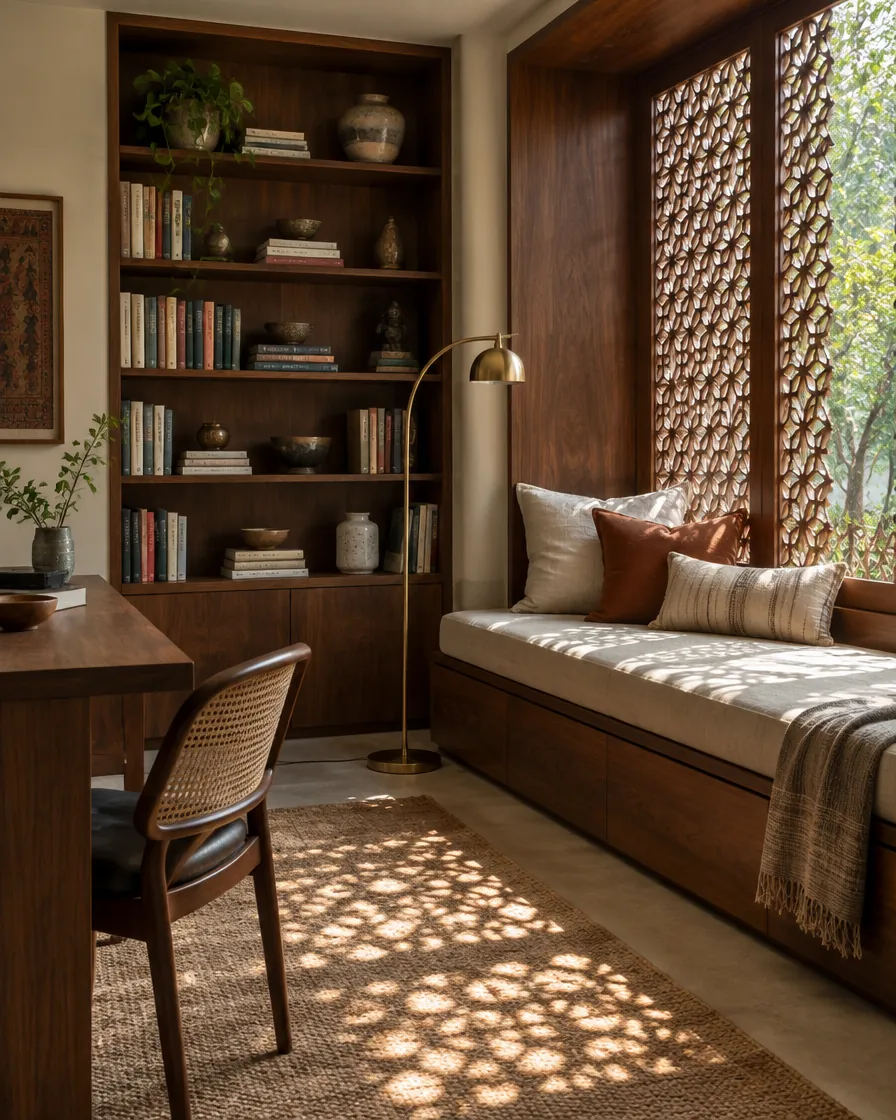
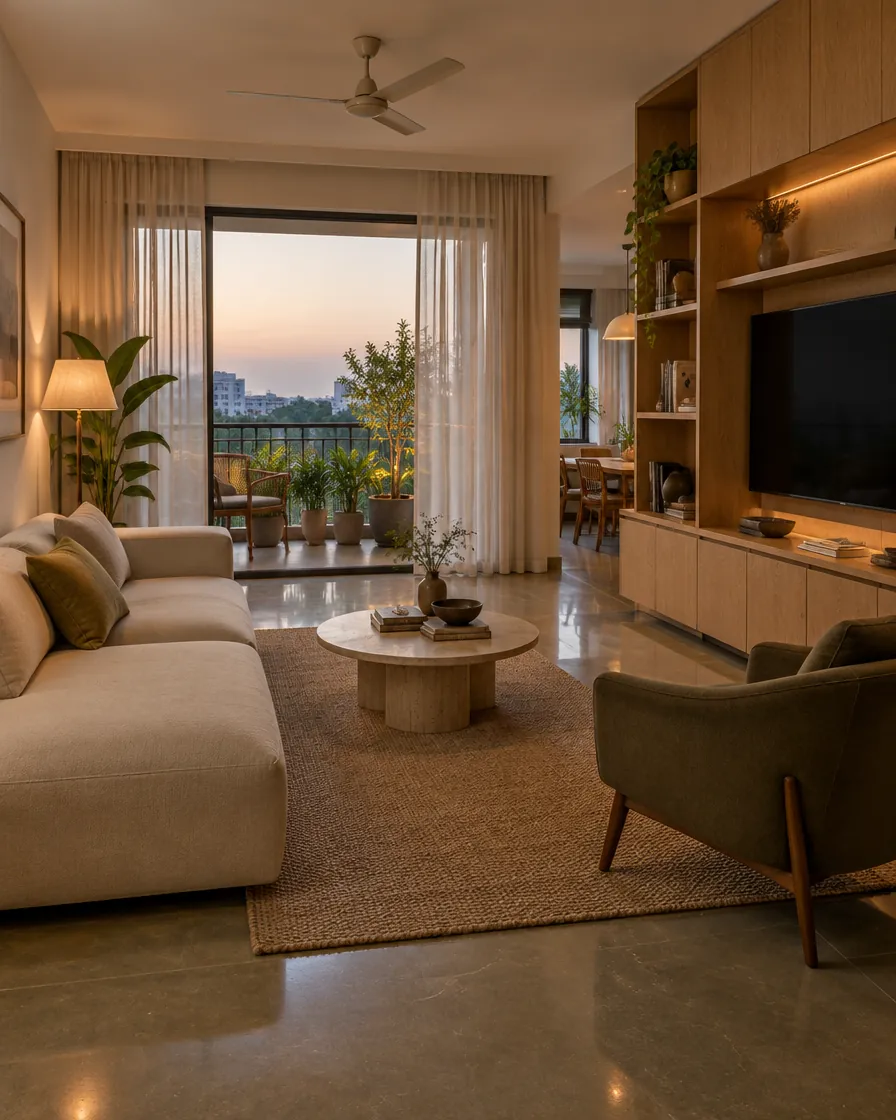
The finished rooms
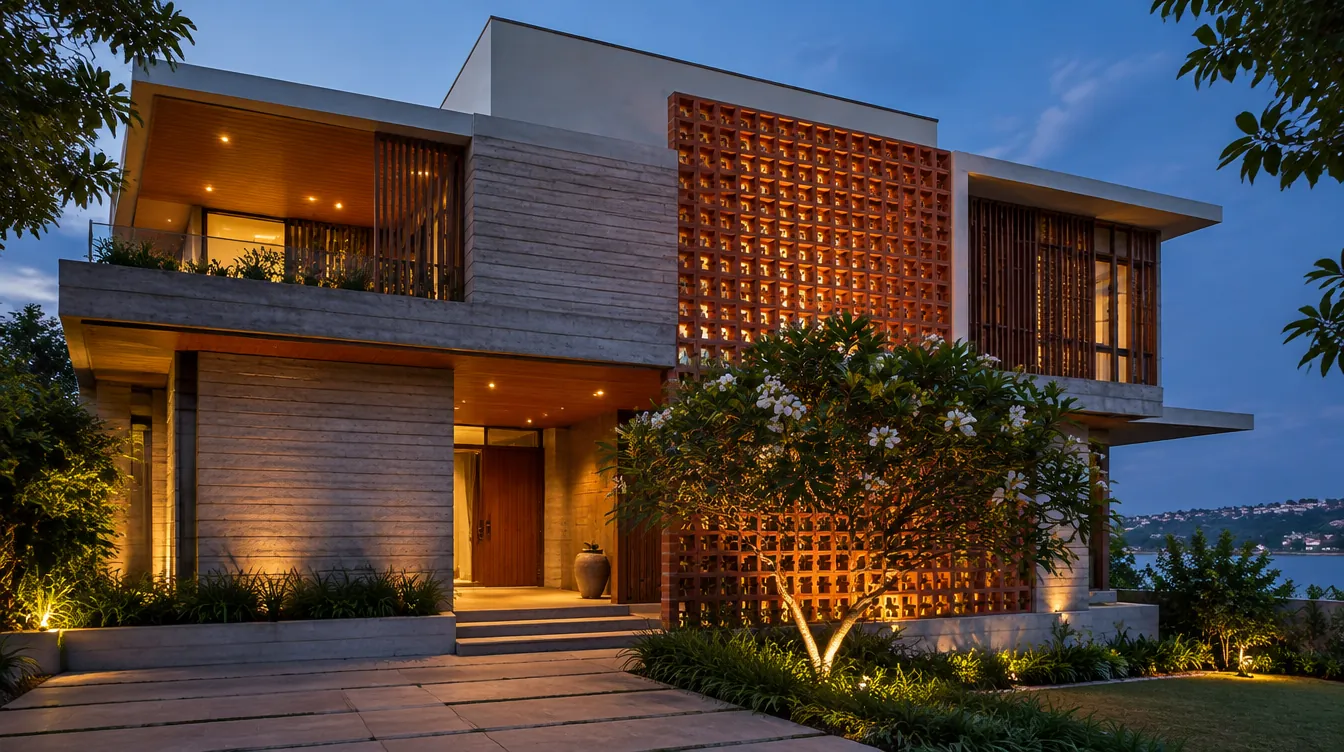
Start a project
Imagine your own space like this
Share your project and we will suggest a direction within one working day.